

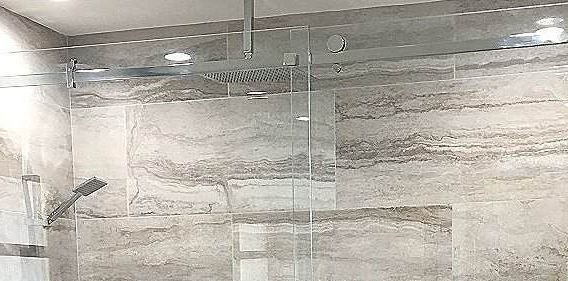
Glass partitions, shower doors and custom glass for Plantation
Plantation grew up around Broward Boulevard and University Drive, and its housing still shows the decades: 1960s ranches in the center, gated communities west of the turnpike, and a professional corridor running from the hospital to the office parks. That mix suits us. One week we are hanging a frameless shower door in Plantation Acres; the next we are dividing a medical suite near Broward Mall with a glass partition wall that has to be quiet, clean and finished over a weekend. Same team, same template-first discipline.
Our Own Installers
Every partition, panel and door is measured, cut and installed by our in-house team — never subcontracted.
Written Warranty
A written workmanship warranty on partitions, enclosures and hardware. If something is not right, we come back.
Free On-Site Estimates
Itemized, honest quotes before any work begins. No pressure and no trip charge.
Office glass partitions in Plantation
A glass partition wall does two jobs at once: it separates without shrinking the room, and it lets daylight travel across the floor plate. We design, fabricate and install office glass partitions for professional suites, medical offices, law firms, studios and co-working spaces across Plantation. Panels are templated on site, cut in tempered or laminated glass, and finished with the door hardware your team touches every day.
Whether you are dividing one suite or fitting out a whole floor, the work is scheduled around your business. Evening and weekend installs are standard, and we coordinate with property management on elevator access, certificates of insurance and after-hours noise rules before the first panel arrives.
Maintenance is part of the specification, not an afterthought. We use quality seals, specify hardware that can be serviced and leave you with the exact products to clean the glass without damaging its coating. A partition wall should still look new after years of daily use, and that starts with the parts you cannot see.
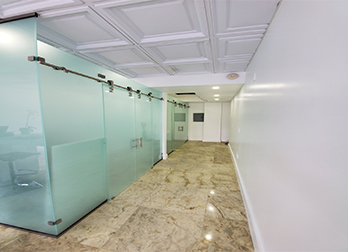
Demountable Partitions
Frameless or framed glass walls that can be reconfigured as your headcount changes — ideal for growing Plantation offices.
Framed Glass Walls
Slim aluminum profiles with tempered glass, clean sightlines and acoustic options for conference rooms and private offices.
Frameless Glass Walls
Structural glass with minimal hardware for reception areas and executive suites where the view is the point.
Acoustic Partitions
Laminated and double-glazed assemblies with sealed joints and acoustic doors for rooms that need real privacy.
Privacy & Graphics
Frosted film, manifestation dots and custom graphics that add privacy without blocking daylight.
Doors & Hardware
Sliding, swing and barn-style glass doors with commercial-grade closers, locks and pulls.
Glass partition walls for Plantation homes
A partition wall does not have to mean drywall, permits and a month of dust. Interior glass walls divide a room in a day, keep the light moving and make a floor plan feel larger than its square footage. We build home office partitions, kitchen dividers, stair screens, bathroom partitions and wine-room walls for houses, townhomes and condos across Plantation.
Every panel is measured against your actual walls — not the drawing — so the glass sits true even in older homes where nothing is plumb. Choose clear, low-iron, frosted, fluted or tinted glass, and hardware that matches the rest of the room.
Good partition design starts with how you actually use the room. Do you need to close a door for calls, or just create a visual boundary? Is the goal sound control, privacy, climate separation or simply daylight? The answers decide whether the right system is a fixed panel, a sliding wall or a full framed assembly. We walk through that at the measure, before any glass is ordered.
Home Office Dividers
A quiet workspace behind glass: fixed or sliding panels that separate work from family life without closing off the room.
Kitchen & Dining Partitions
Screens and half-walls that keep cooking mess out of sight while borrowing light from the living area.
Stair & Landing Screens
Structural glass guarding for stairwells and landings — code-compliant, open and far lighter than a solid wall.
Bathroom Partitions
Frosted or fluted glass dividers that add privacy between vanity, toilet and shower without shrinking the bath.
Wine Rooms & Display
Glass walls that turn a collection into a feature instead of hiding it behind a solid door.
Sliding Room Dividers
Barn-style and track systems that let one room become two — then open again for guests.
Shower doors, mirrors and glass for Plantation homes

Partitions are one part of the picture. We also fabricate and install the glass that finishes a Plantation home — frameless shower enclosures, sliding doors, vanity mirrors, glass railings and shelf glass — all from the same in-house team that handles your partition walls.
Frameless Shower Doors
3/8 or 1/2-inch tempered glass cut to your opening, with hinges and seals that stay true in Florida humidity.
Sliding Shower Systems
Bypass and barn-style sliders for tight baths where a swinging door will not fit.
Tub Conversions
Framed-to-frameless upgrades and tub-to-shower conversions coordinated with your plumber.
Vanity Mirrors
Beveled, back-lit and frameless mirrors cut to your wall and installed with the enclosure.
Glass Railings
Interior stair and terrace railings engineered for the opening and finished to match.
Repair & Replacement
Seals, hinges, rollers and re-caulking — honest repair-first assessments across Plantation.
Measured, fabricated and installed by our own team
Glass fails at the edges: a panel templated from a drawing instead of the wall, a hinge specified for the wrong weight, a seal that traps water. We control all three. Our own installers template every opening, our shop cuts and tempers the glass, and the same crew returns if anything needs attention.
If you have been told a partition cannot be done because the ceiling is too high, the wall is not structural or the building is too old, ask us for a second look. We regularly engineer solutions for unusual openings: steel-reinforced headers, floor-mounted channels, ceiling-hung tracks and glass-to-glass joints that avoid a frame entirely. The constraint usually changes the detail, not the possibility.
- On-site templating that accounts for out-of-plumb walls and settled floors
- Tempered and laminated glass cut to the opening, not trimmed from stock
- Commercial-grade hardware specified for door weight and daily traffic
- Evening and weekend installs for occupied offices and homes
- Cleanup, care instructions and a written warranty at handover
Where we work in Plantation, neighborhood by neighborhood
Our crews work across Plantation every week, from the equestrian edges to the office corridors. These are the areas we know best.
Plantation Acres
Large lots, estate-sized homes and detached garages west of Flamingo Road. Primary baths here are generous enough for full-height glass, steam enclosures and matching mirrors, and the home office is often a converted bedroom that wants a proper glass wall.
Jacaranda & Central Plantation
1970s and 1980s single-family homes on quiet streets with active HOAs. Builder-grade framed tub doors are reaching end of life across these blocks, and partition walls turn a formal living room into a workable office without touching the exterior.
East Plantation & Broward Boulevard
Older homes, small condos and the original commercial spine. Shorter driveways, tighter baths and a steady demand for glass entry doors, storefront replacement and interior office glazing close to downtown.
Plantation Isles & Lauderdale West
Townhomes and 55-plus communities where turnover is constant and timelines are short. Semi-frameless and frameless packages keep a unit show-ready, while glass dividers make a compact floor plan live larger.
University Drive medical corridor
Medical suites, dental offices and professional buildings that need privacy without losing daylight. Frosted bands, acoustic laminated glass and after-hours installation are the standard brief here.
Sawgrass Mills & Sunrise Boulevard edge
Retail, restaurant and service frontage with high traffic and strict landlord rules. We handle storefront glass, entrance doors and demountable partitions on schedules that respect mall hours.
A suburb that works, a glass spec that fits
Plantation is not one market. The center is practical, mid-century and price-aware; the west side is larger lots and higher finish levels; the University Drive corridor is commercial and has to run on business hours. We quote each one differently because the constraints are different — not because the standard changes.
In the older neighborhoods, the challenge is the wall itself. Plaster, settled slabs and tile that has been patched more than once mean a partition or enclosure templated from a drawing will not fit. We measure in the room, mark the high and low points, and cut to what is actually there. That is also why we rarely promise a one-size panel over the phone.
For offices, the challenge is access. Elevators, loading docks, insurance certificates and noise rules decide the schedule before the glass does. We send the paperwork first, install after hours when needed, and leave the suite clean enough for a Monday morning.
- 1960s and 1970s ranches — framed-to-frameless conversions and honest repair advice
- Gated west-side communities — association paperwork and finish schedules handled for you
- Home offices — fixed or sliding glass walls that keep the room usable
- Medical and professional suites — acoustic partitions and privacy film
- Retail frontage — storefront glass and entrance doors installed around business hours
Storefronts, entrances and commercial glass in Plantation
The same fabrication shop that builds partition walls also handles the glass your customers see first. We install storefront systems, glass entrance doors and interior office glazing for restaurants, retail, medical suites and professional buildings across Plantation.
Storefront Glass
Impact-rated and tempered storefront systems for retail and restaurant frontage in Plantation.
Entrance Doors
Glass entry doors, closers and locks that meet code and stand up to daily traffic.
Interior Office Glazing
Reception walls, conference rooms and demountable systems — installed after hours.
From first call to final walkthrough
1
The call
Call 954-591-8317 or use the site form. Tell us the address, the space and whether it is an office, a home or both; we will confirm scope and timing before anything is scheduled.
2
The template
We measure the opening, check walls for plumb and confirm glass type, privacy level and hardware with samples in hand.
3
Fabrication
Cut, tempered, edged and coated in five to seven business days. Commercial projects can be sequenced around your move-in or lease dates.
4
Installation
One clean visit — evenings or weekends for offices — followed by a walkthrough, care instructions and warranty registration.
Glass, hardware and finish guidance for Plantation
Tempered vs Laminated
Tempered for strength, laminated for acoustic control and glass that stays in the opening if it breaks. We specify by use, not by habit.
Clear, Low-Iron, Frosted
Clear is the value choice; low-iron removes the green edge against white walls; frosted and fluted add privacy without closing off light.
Acoustic Performance
Laminated glass, sealed joints and acoustic doors make the difference between a conference room and a fishbowl.
Frame or Frameless
Frameless for sightlines, framed for budget and acoustic detail. We show both in the space before you commit.
Hardware Finishes
Matte black, brushed nickel, polished chrome and brass — specified for the traffic and climate of Plantation.
Privacy Film & Graphics
Frost bands, dotted manifestation and logo graphics applied in the shop for a clean edge and a durable surface.
Why Plantation chooses us
Plantation homeowners and property managers call us back because the crew that measures is the crew that installs. There is no sales visit, no rotating subcontractor and no surprise line on the invoice. We keep the hardware and seals for everything we install, so a worn sweep in year five is a short service call rather than a search for a discontinued part.
Commercial clients get the same discipline in a different format: one point of contact, certificates and scope letters sent before the first visit, and a schedule built around the people who use the space.
The same team handles the partition wall, the storefront and the shower door. One quote covers the glass, the hardware and the install — call 954-591-8317 or send the address and we will take it from there.
Plantation glass partition FAQ
Yes. Most office glass partition projects are installed in phases, evenings or weekends. We protect the work area, keep occupied suites usable and coordinate elevator and loading access with property management. A single-suite partition is usually one to two days on site.
Interior, non-structural glass partitions often do not, but tenant build-outs, egress paths and landlord requirements can change that. We tell you what the scope typically triggers, provide drawings and product data for your permit expediter, and never pretend a permit is unnecessary when it is.
Yes, when specified correctly. We use tempered glass for doors and full-height panels where code requires it, and laminated glass where impact resistance or acoustic control matters. Every panel is edged, set in proper channels or clamps and inspected before handover.
Most single-room office partitions land between $2,500 and $8,000 depending on size, glass type, door hardware and acoustic requirements. Full-floor demountable systems are quoted per linear foot. Home office dividers are typically less. Every quote is itemized so you can compare glass, hardware and labor.
Yes. We source matte black, brushed nickel, polished chrome and brass lines across both commercial and residential work, and we coordinate finishes at the measure. If an exact match does not exist, we show you the closest samples instead of guessing.
Yes. We install tempered and impact-rated storefront systems, glass entrance doors, closers and locks for retail and restaurant frontage, and we schedule around mall hours and landlord rules.
Most projects run two to three weeks: a free on-site measure within days, five to seven business days of fabrication once glass and hardware are confirmed, then installation. Rush slots are available when a lease start or move-in date depends on it.
Regularly. We supply scope letters, insurance certificates and finish schedules for association review, and we follow any approved-vendor process your community requires. Send us the packet and we will return it complete.