



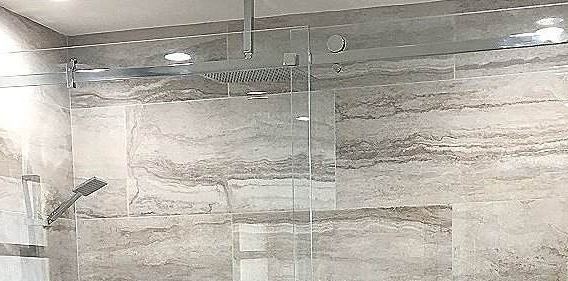
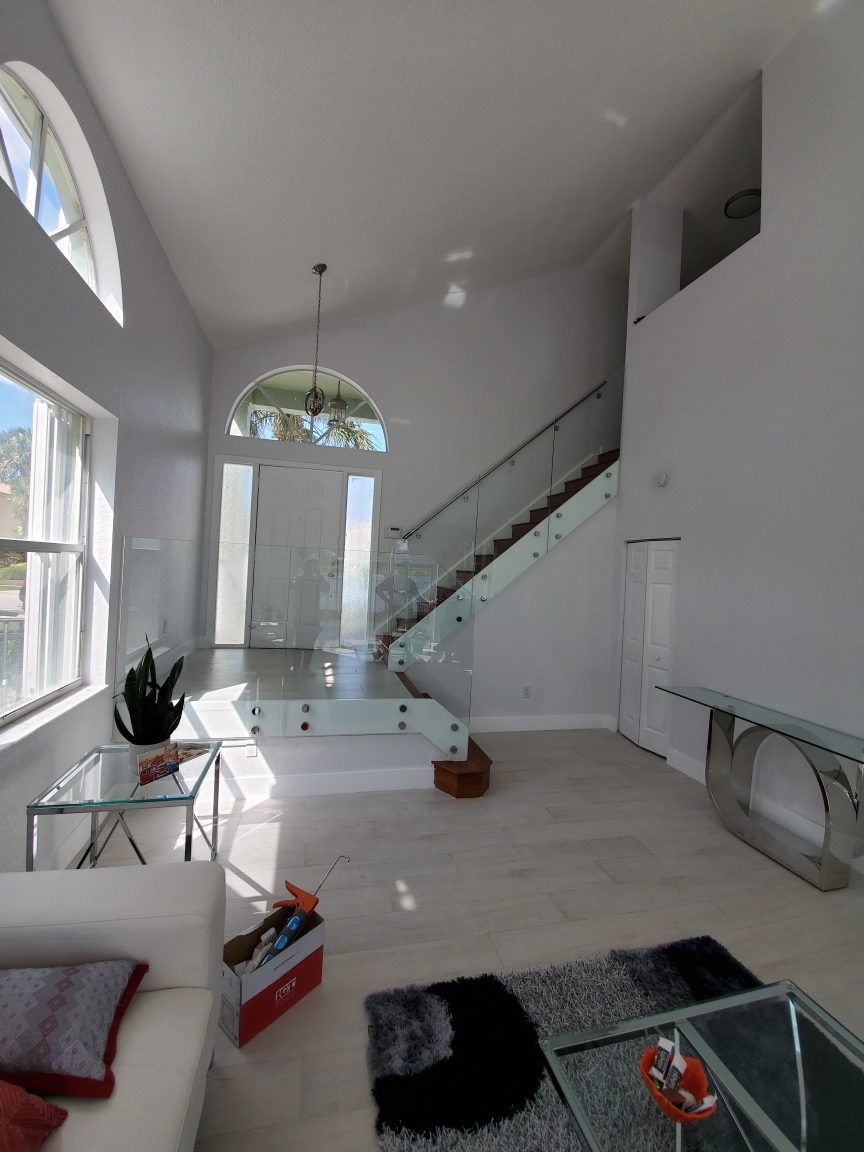
A stair railing or a well-designed all-glass terrace railing makes for a breath-taking view one that few will ever forget. At Frameless Shower Door Glass, we design, build and install frameless glass railing systems and handrail systems for residential spaces, commercial offices, and balconies of all sorts — always to code, always safe, always built to keep the view.
A glass railing does something no wood or cable system can: it keeps people safe while barely existing visually. Light passes through, views stay open, and the architecture — your staircase, your waterfront terrace, your pool deck — stays the hero. Every railing we build uses tempered glass in configurations engineered for structural performance, set into aluminum or stainless mounting systems that stand up to salt air, sun, and decades of leaning.
Railing Systems & Where They Shine
Along with an extensive selection of architectural systems and related hardware, we construct beautiful, code-compliant railings for stairs, balconies, pools, and beyond.
Railing Systems We Install
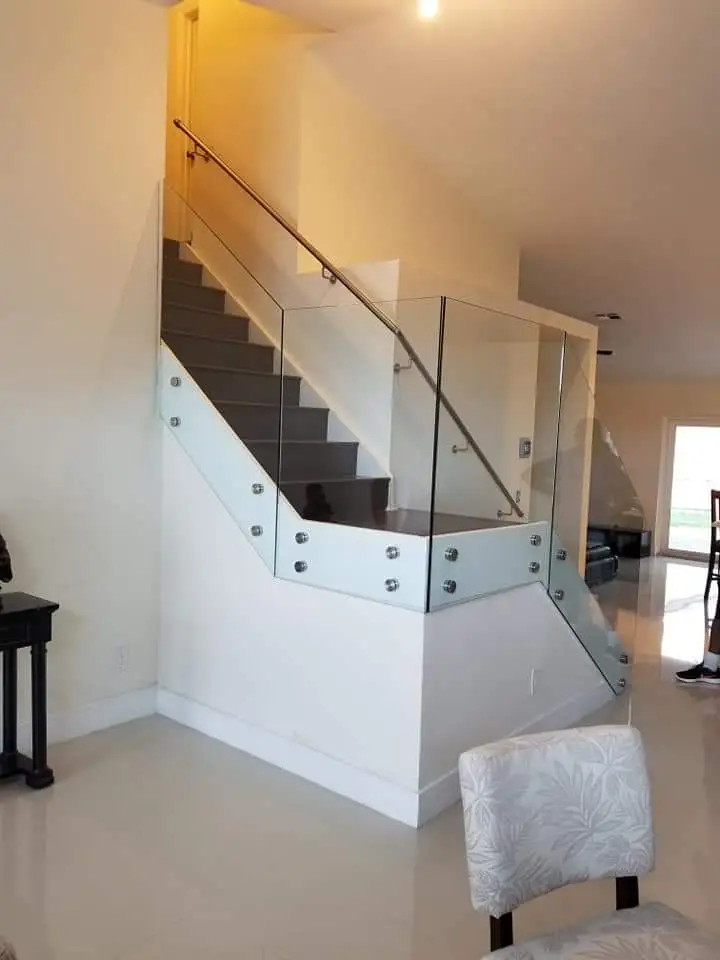
Standoff railings with panels held by polished stainless standoffs; base-shoe railings set into a continuous channel; post & panel systems; top-rail profiles in matching metal or top-rail-less for pure glass; pool & balcony guards engineered to guard-height and load requirements.
Applications & Glass Choices
Interior staircases and lofts, balconies, terraces, pool barriers, entry steps, mezzanines, and commercial lobbies. Clear tempered is standard; tinted (bronze/gray), low-iron, and frosted panels handle privacy and glare, and treads can match in laminated glass.
Built for South Florida Conditions
Coastal air destroys cheap railing hardware — we’ve all seen pitted, white-powdered aluminum within a few beachside years. We build for the climate instead.

Marine-Grade Mounting
We mount in marine-grade stainless steel and quality finished aluminum, seal every penetration, and stand behind hardware that shrugs off salt air.

Glass Matched to the Span
Glass thickness (typically 1/2” tempered, laminated where code calls for it) is specified to the span and the application — not to the price sheet.
- Railings you rinse with a hose, not ones you repaint every summer.
- Complemented with stainless steel or wood to fit any design.
- Documented compliance with building codes and safety standards.

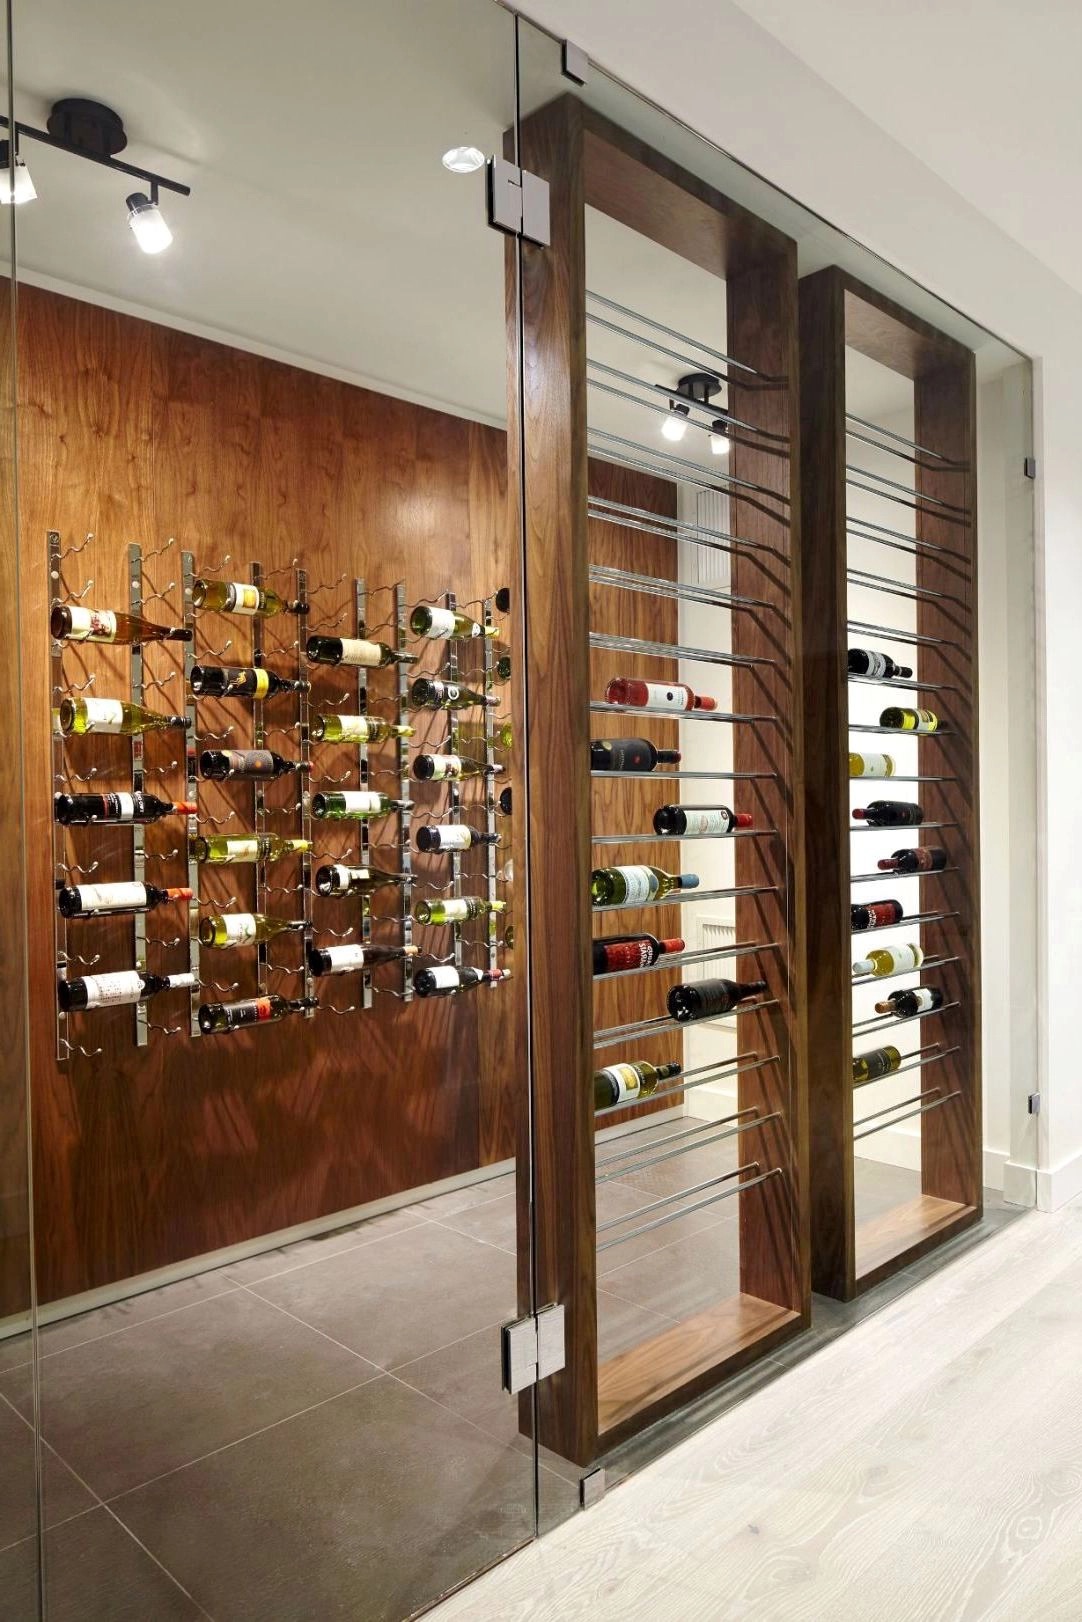
Wine Cellar Doors & Display Glass
Why hide a hard-earned collection away in forgettable ambiances? The same frameless craft makes wine cellars spectacular.

Frameless & Semi-Frameless Cellar Doors

Tempered Display Cases & Cabinets

Sealed Double-Glazed Panels
Swing and sliding cellar doors gasketed to hold cool air, display glass that shows the collection without warming it, and glass cellar walls that turn a closet into a feature — with door security using the latest technology. Bring us the dream design; we’ll bring the glass.
Our Process
- Site measure — spans, heights, and mounting surfaces documented; system and glass options reviewed.
- Engineering & quote — glass thickness and post spacing matched to the application, itemized pricing.
- Fabrication — tempered panels and hardware ordered to your dimensions.
- Installation — posts and mountings set level and true, panels hung, everything sealed and inspected.
Glass railing and wine cellar projects across Miami-Dade County and Broward County — Miami Beach condos to Weston homes. Call 305-814-7483 or 954-591-8317 for a free consultation. We also publish city-by-city guides for Miami, Miami Beach, Hialeah, Coral Gables, Doral, Kendall, Aventura, Sunny Isles Beach, North Miami, Fort Lauderdale, Hollywood, Pembroke Pines. ¡También hablamos Español! Lea esta página en español.
Railing Systems: Standoff, Base Shoe & Posts
Three mounting systems cover almost every railing we build in South Florida, and each has a distinct look and wall requirement:
- Standoff (spider) system — panels pinned through small stainless standoffs. The floating-glass look; ideal on fascia-mounted deck and stair applications with solid structure behind.
- Base shoe (channel) system — glass set into a continuous aluminum or stainless channel, mechanically locked or bonded. The cleanest top edge with no visible fixings; our default for balconies and pool surrounds.
- Post system — slim square or round posts with clamps. The most forgiving on older structures and the most economical on long runs.
Glass is always tempered; on stairs and elevated applications we recommend tempered-laminated panels — if the lite ever breaks, the interlayer holds it in the frame instead of raining glass.
Florida Guard & Pool Code, In Plain Language
Residential guards in Florida are generally built to 42” height with the panels engineered for concentrated and distributed loads; handrail is required on most stairs even when the glass does the guarding. Around pools, the barrier itself must stand at least 4 feet high with gate hardware that self-closes and self-latches. These are planning numbers, not a code ruling — every project we engineer is checked against the version of FBC 8th Edition in force at permit time, and we document compliance for your inspector. Condo boards and hotels get the same paperwork pack we give homeowners; commercial interiors pair railings with our office glass partition systems.
Wine Cellar Glass That Actually Holds Cold
A cellar door is an insulated glass unit first and a door second: two sealed lites with a warm-edge spacer, gasketed to a thermal-break frame so the cellar’s cooling loop does not fight the room. For display walls, we use UV-filtering laminated glass so sunlight cannot fade labels through the glass — the same interlayer logic as museum glazing. Humid cellar? We specify sealants and finishes rated for condensation so hardware does not bloom. Bring your wine-room drawings or just the dimensions; either way the glass gets engineered to hold the temperature you are paying to create.
Glass Railing & Wine Cellar FAQ
Most residential glass railings run between $200 and $450 per linear foot installed, depending on the system (standoff and base-shoe cost more than post systems), glass options, and mounting conditions. Staircases with angles and landings sit higher than straight runs. We quote per project after the measure — free, as always.
Yes — they’re engineered for exactly that. Panels are tempered (breaking into pebbles, not shards, in the extreme case) or laminated (holding together even when cracked), mounted to resist the code push-and-lean loads, and installed with no climbable footholds any more than other railing types. There’s a reason they’re the standard in hotels and stadiums.
Rinse with fresh water monthly and wipe with a microfiber cloth; twice a year, a coat of stainless protectant keeps salt from pitting the polish. Never use steel wool or chloride cleaners. Maintained this way, quality stainless stands up to beachside addresses for decades.
Yes — glass panels are a popular pool barrier because they’re climb-resistant and transparent. Height, gate hardware, and gap rules vary by city and county, so we design to your jurisdiction’s requirements and document compliance for inspection. Tell us the municipality up front and we build to its sheet.
Gasketed frameless cellar doors seal well enough for residential cellars, and for warmer or high-humidity rooms we use sealed double-glazed panels that manage condensation the same way a cooler door does. The door is one part of the envelope — we coordinate with your cooling unit’s requirements so the whole room holds temperature.
In most systems, yes — panels are set into the mounting hardware individually, so one cracked or etched panel can be measured, re-fabricated in tempered glass, and swapped without dismantling the run. Send us photos of the damage and the mounting detail and we’ll confirm options.
After the measure and quote are approved, fabrication of tempered panels and hardware typically runs one to two weeks; installation takes a day for most straight runs and two for complex stairs. We sequence mounting first, panels second, so your space isn’t a work zone for long.